Skip to content
AshlarConstruction

What we do

Construction services

Whether you arrive with finished drawings or an empty plot, there is a way of working with us that fits the project. Every one of them is held to the same standard on site.

In detail

What each service includes.

Not sure which one you need? Most clients aren't at first — a short conversation is usually enough to find the right fit.

Service 01

General contracting

A single contract for the build. We run the site, the trades, the programme and the budget, and answer for all of it.

What's included

  • Main contractor responsibility
  • Trade package management
  • Full-time site management
  • Programme and cost reporting

Best for

Clients with a completed design who want one contractor to build it.

Discuss this service
Service 02

Design & build

Design and construction under one roof, so buildability, cost and programme shape the drawings from the first sketch.

What's included

  • Architect and engineer coordination
  • Single point of responsibility
  • Early cost certainty
  • Overlapping design and build stages

Best for

Projects where cost certainty and speed matter from the very start.

Discuss this service
Service 03

Construction management

We act for you alongside the architect: procurement, programme control and quality oversight across every package.

What's included

  • Owner's representative
  • Procurement and tendering
  • Programme control
  • Quality inspections

Best for

Owners who want expert control while contracting trades directly.

Discuss this service
Service 04

Pre-construction

Feasibility, cost planning, value engineering and permitting — the work that decides whether a project goes well.

What's included

  • Feasibility studies
  • Cost plans and estimates
  • Buildability reviews
  • Permits and approvals

Best for

Anyone still deciding whether, what or how to build.

Discuss this service
Service 05

Renovation & fit-out

Structural alterations, extensions and fit-out, with careful work around occupied or sensitive buildings.

What's included

  • Interior fit-out
  • Extensions and alterations
  • Occupied-building works
  • Heritage-sensitive repair

Best for

Existing homes, offices and heritage buildings that need new life.

Discuss this service
Service 06

Structural & civil works

Foundations, frames and external works — the concrete, steel and groundwork that everything else relies on.

What's included

  • Excavation and substructure
  • Reinforced concrete frames
  • Structural steelwork
  • Roads, drainage, landscaping

Best for

Developers and contractors who need a reliable structural partner.

Discuss this service

Our process

Five clear stages, start to finish.

Each stage is closed out before the next begins, so you always know where the project stands and what happens next.

  1. 01

    Consultation

    Site visit, brief, constraints and budget. An honest view on what's achievable.

  2. 02

    Pre-construction

    Cost planning, buildability review, programme and permits — before any work starts on site.

  3. 03

    Procurement

    Trade packages tendered and appointed, long-lead materials ordered early.

  4. 04

    Construction

    The build itself, reported against programme and cost at every stage.

  5. 05

    Handover

    Snagging, commissioning, documentation and aftercare once you move in.

Ready to start stage one?

It begins with a conversation about your site and plans.

Book a consultation

Safety & quality

Standards we don't compromise on.

Safety, quality and sustainability are planned into the programme from day one — not inspected in at the end.

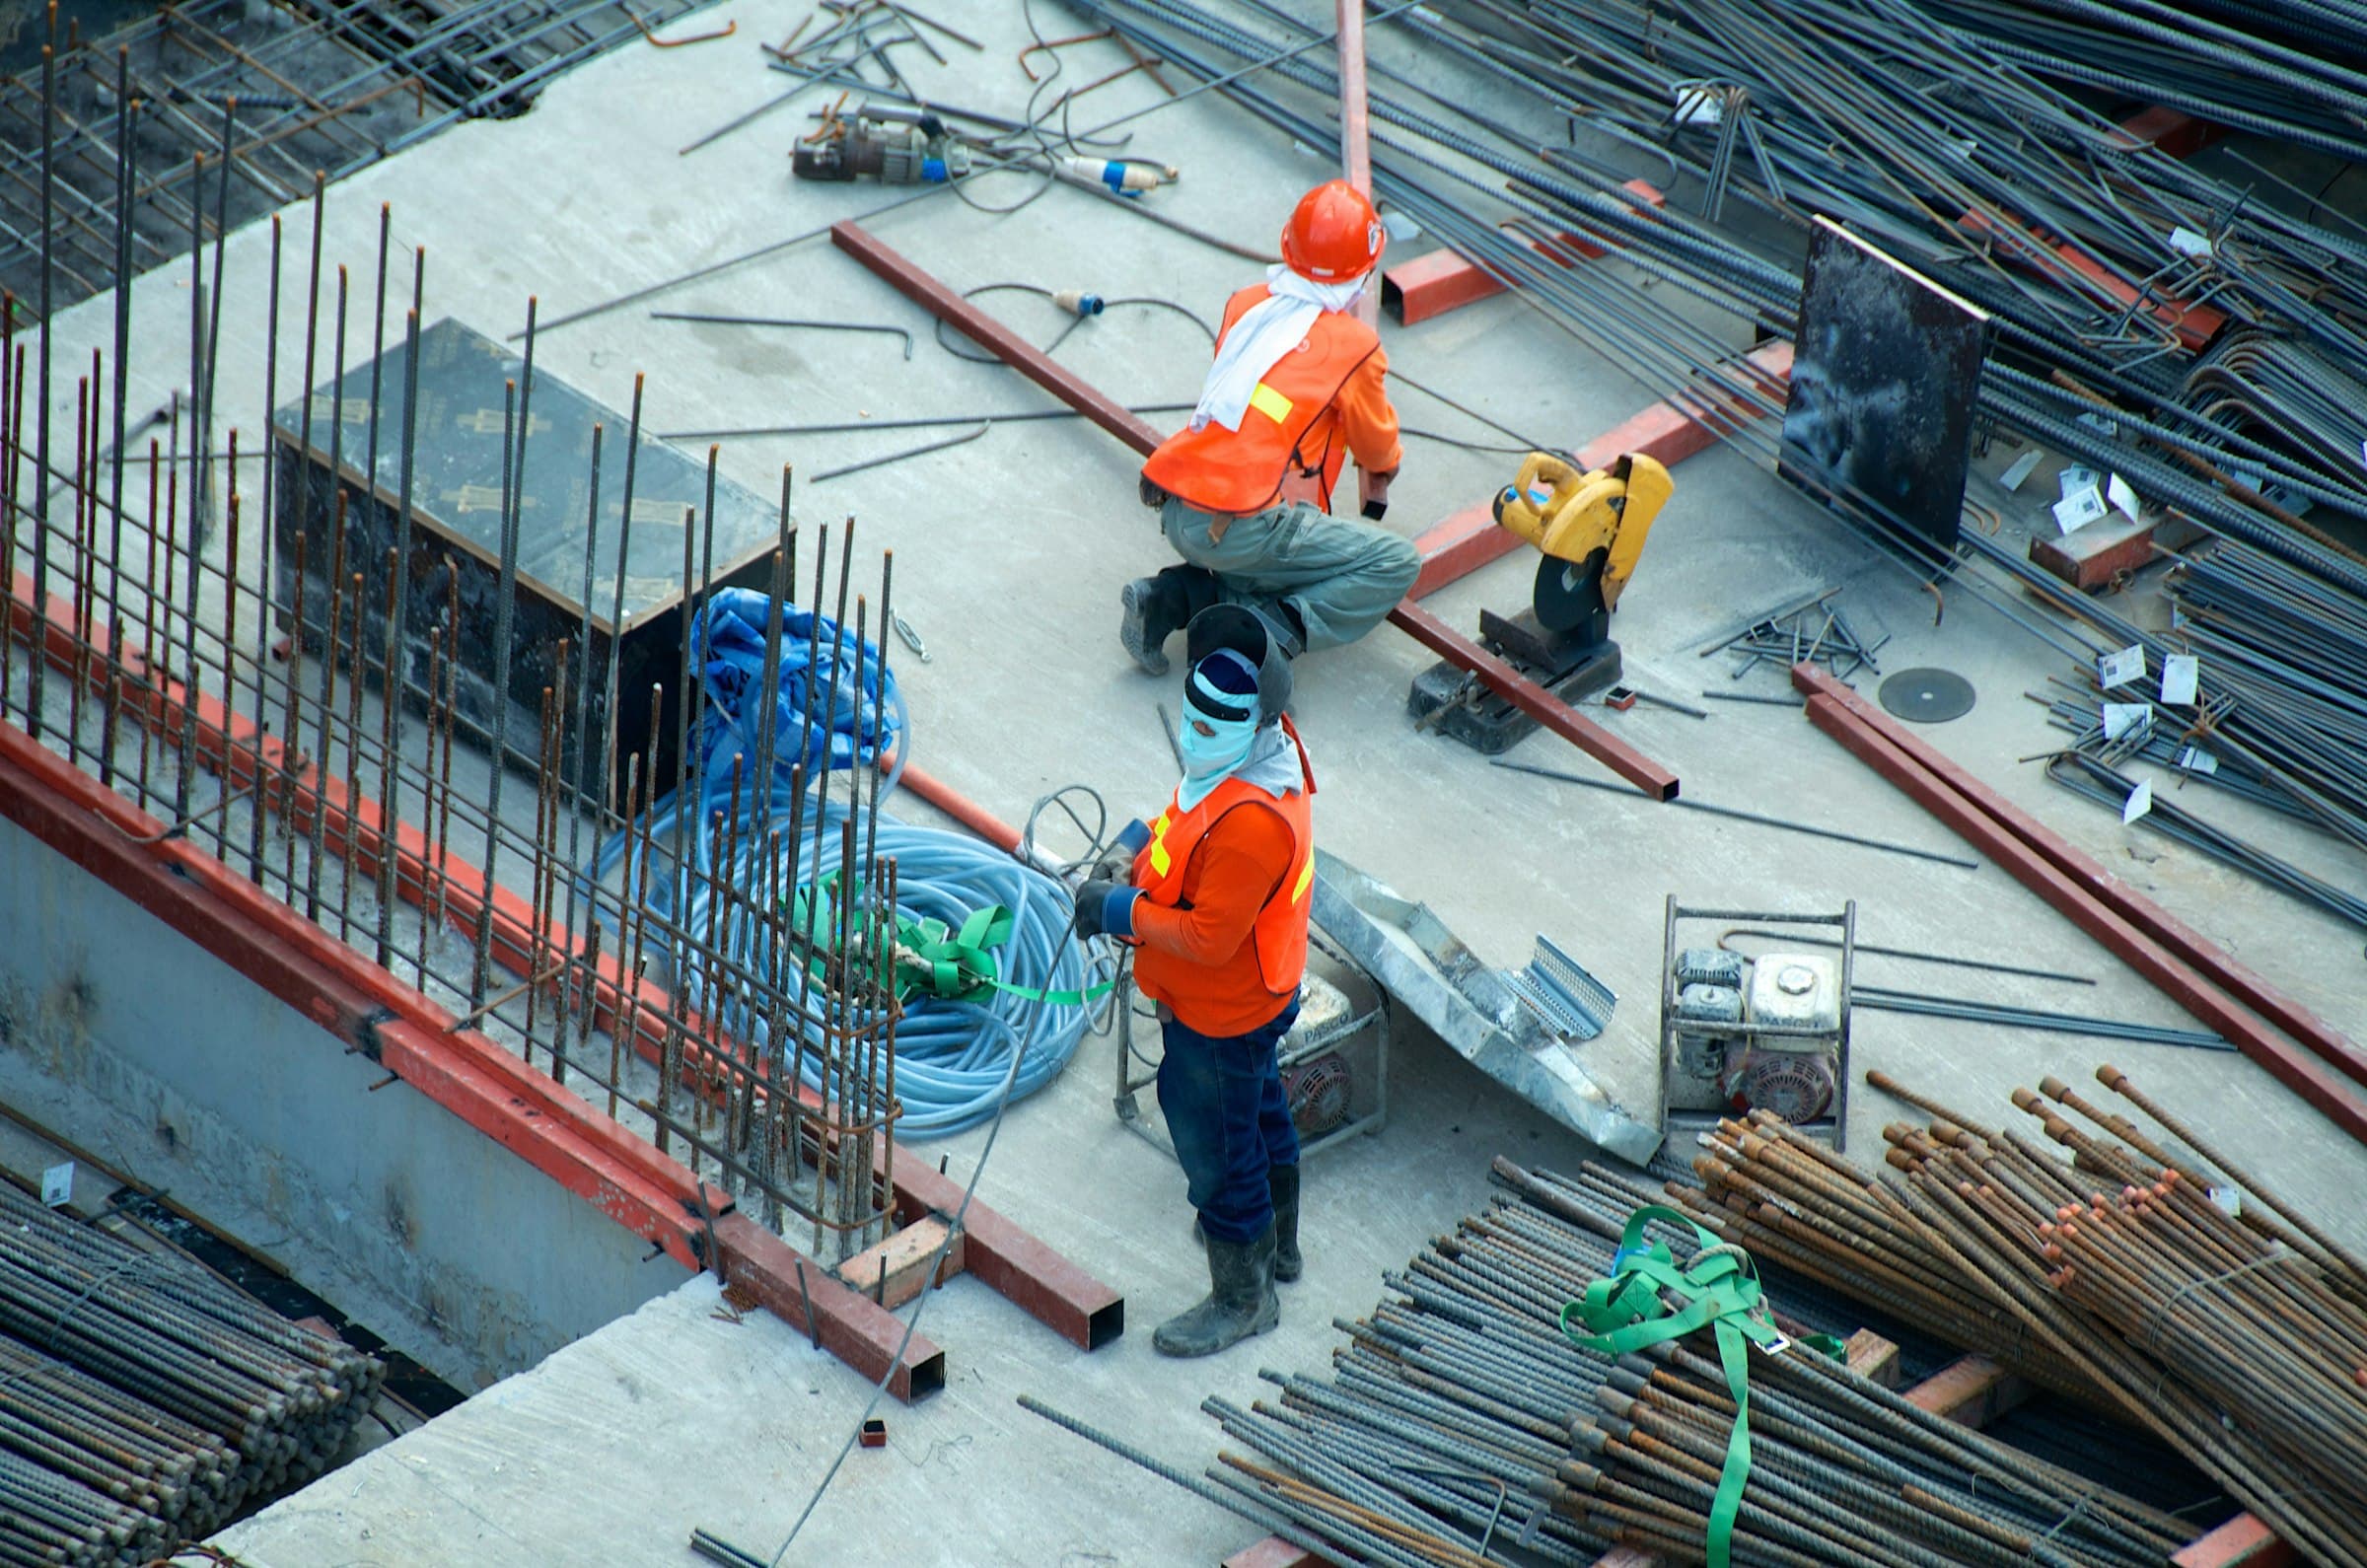
Aerial view of site workers laying out reinforcement and conduit on a concrete deck

Safety first, every day

  • Health & safety

    Everyone on site goes home safe. Safety is planned into the programme, not added afterwards.

    • Site-specific safety plans
    • Daily briefings and inspections
    • Inducted, trained workforce
  • Quality control

    Work is inspected at every stage, before it's covered up — not only at the end.

    • Stage-by-stage quality checks
    • Hold points before concealment
    • Documented snagging process
  • Sustainability

    Less waste, better materials and buildings that cost less to run over their lifetime.

    • Waste separation and recycling
    • Responsibly sourced materials
    • Energy-efficient detailing

Industries

Sectors we build for.

The same site discipline applies whether the building is a single house or a public hall. These are the sectors we work in most often.

  • Residential

    Private houses, apartments and multi-family housing.

  • Commercial

    Offices, workplace fit-out and commercial shells.

  • Retail

    Shops, showrooms and mixed-use ground floors.

  • Hospitality

    Hotels, restaurants and guest accommodation.

  • Education

    Schools, training centres and campus buildings.

  • Healthcare

    Clinics, practices and care facilities.

  • Industrial

    Warehouses, workshops and logistics yards.

  • Civic & heritage

    Public buildings, halls and heritage structures.

FAQ

Questions we're often asked.

Still have a question?

Talk to our team directly.

+91 98464 60337info@aksonsventures.com
What size of project do you take on?

We work on projects from single private houses to multi-storey commercial and civic buildings. The best way to know if we're a fit is a short conversation about your site, programme and budget.

Do I need an architect before I contact you?

Either is fine. We can build to an existing architect's design under a general contract, or take on design and construction together through design & build.

How do you prepare an estimate?

After an initial meeting we prepare a cost plan that develops as the design does, itemised by trade package so every figure can be traced. Final pricing follows once the drawings are complete enough to price properly.

Will you handle permits and approvals?

Yes. Permitting and statutory approvals are coordinated during pre-construction, working with your designers and the relevant authorities.

How long will my project take?

Programme depends on scale, design completeness and approvals. You'll receive a staged programme during pre-construction and progress reports against it throughout the build.

How will I be kept updated during the build?

Every project has a named project manager. You'll receive regular written progress reports with photos, and site meetings at agreed intervals.

What happens if I want to change something mid-build?

Changes are priced and agreed in writing before the work is done, so you always know the cost and programme impact before deciding.

What happens after handover?

Handover includes snagging, commissioning, as-built documentation and operation manuals, followed by an aftercare period in which we return to resolve any defects.

Start your project

Bring us the drawings — or the empty site.

Tell us what you're planning. We'll arrange a site visit or an initial meeting and give you a straight view on cost, programme and approach.